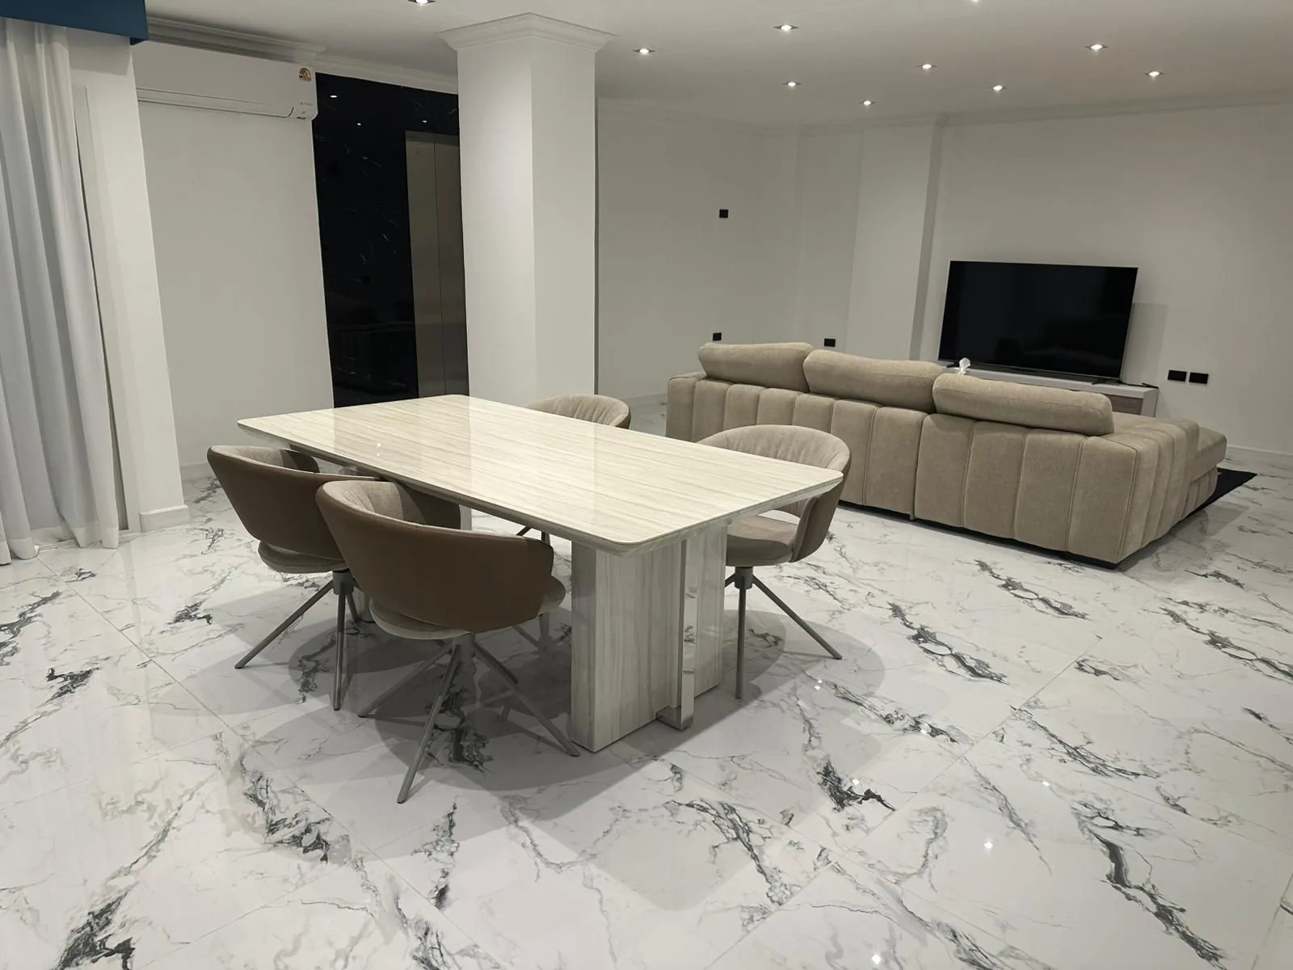
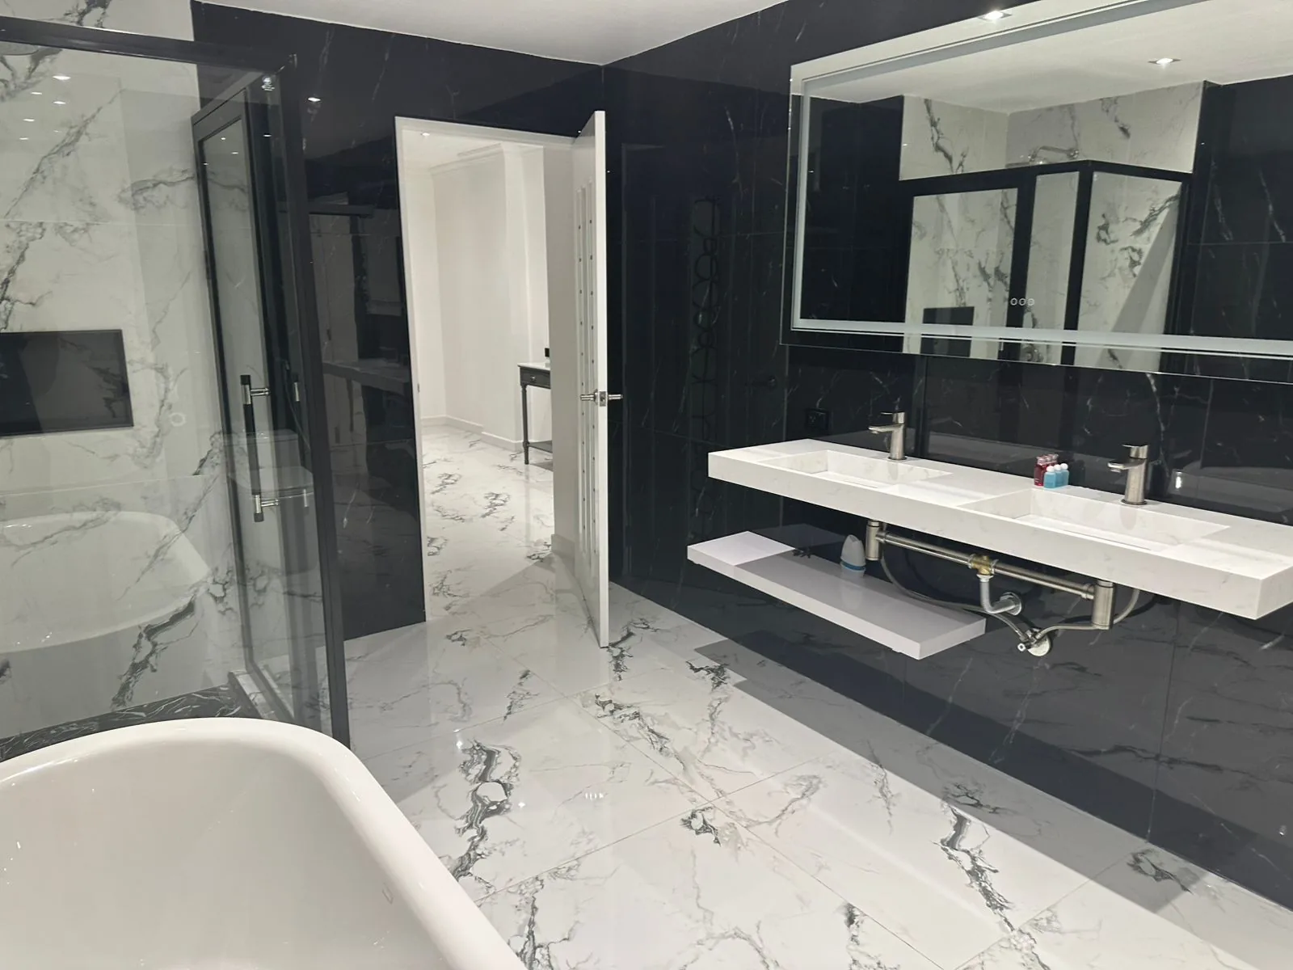
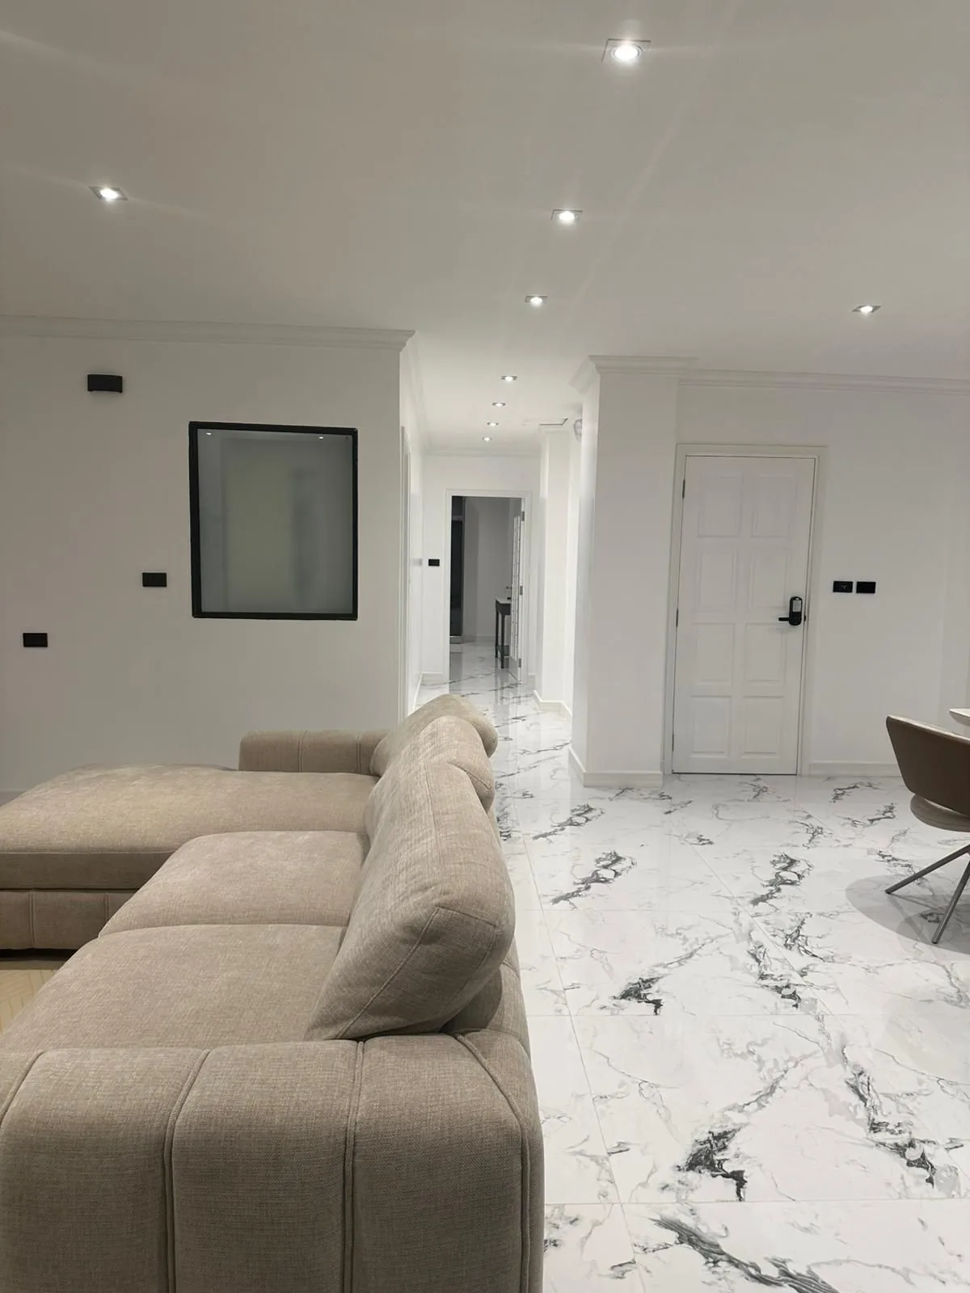
White marble with grey veining runs underfoot from the entrance to every bedroom, meeting polished black marble in the bathrooms and around the private elevator. This is what's inside.
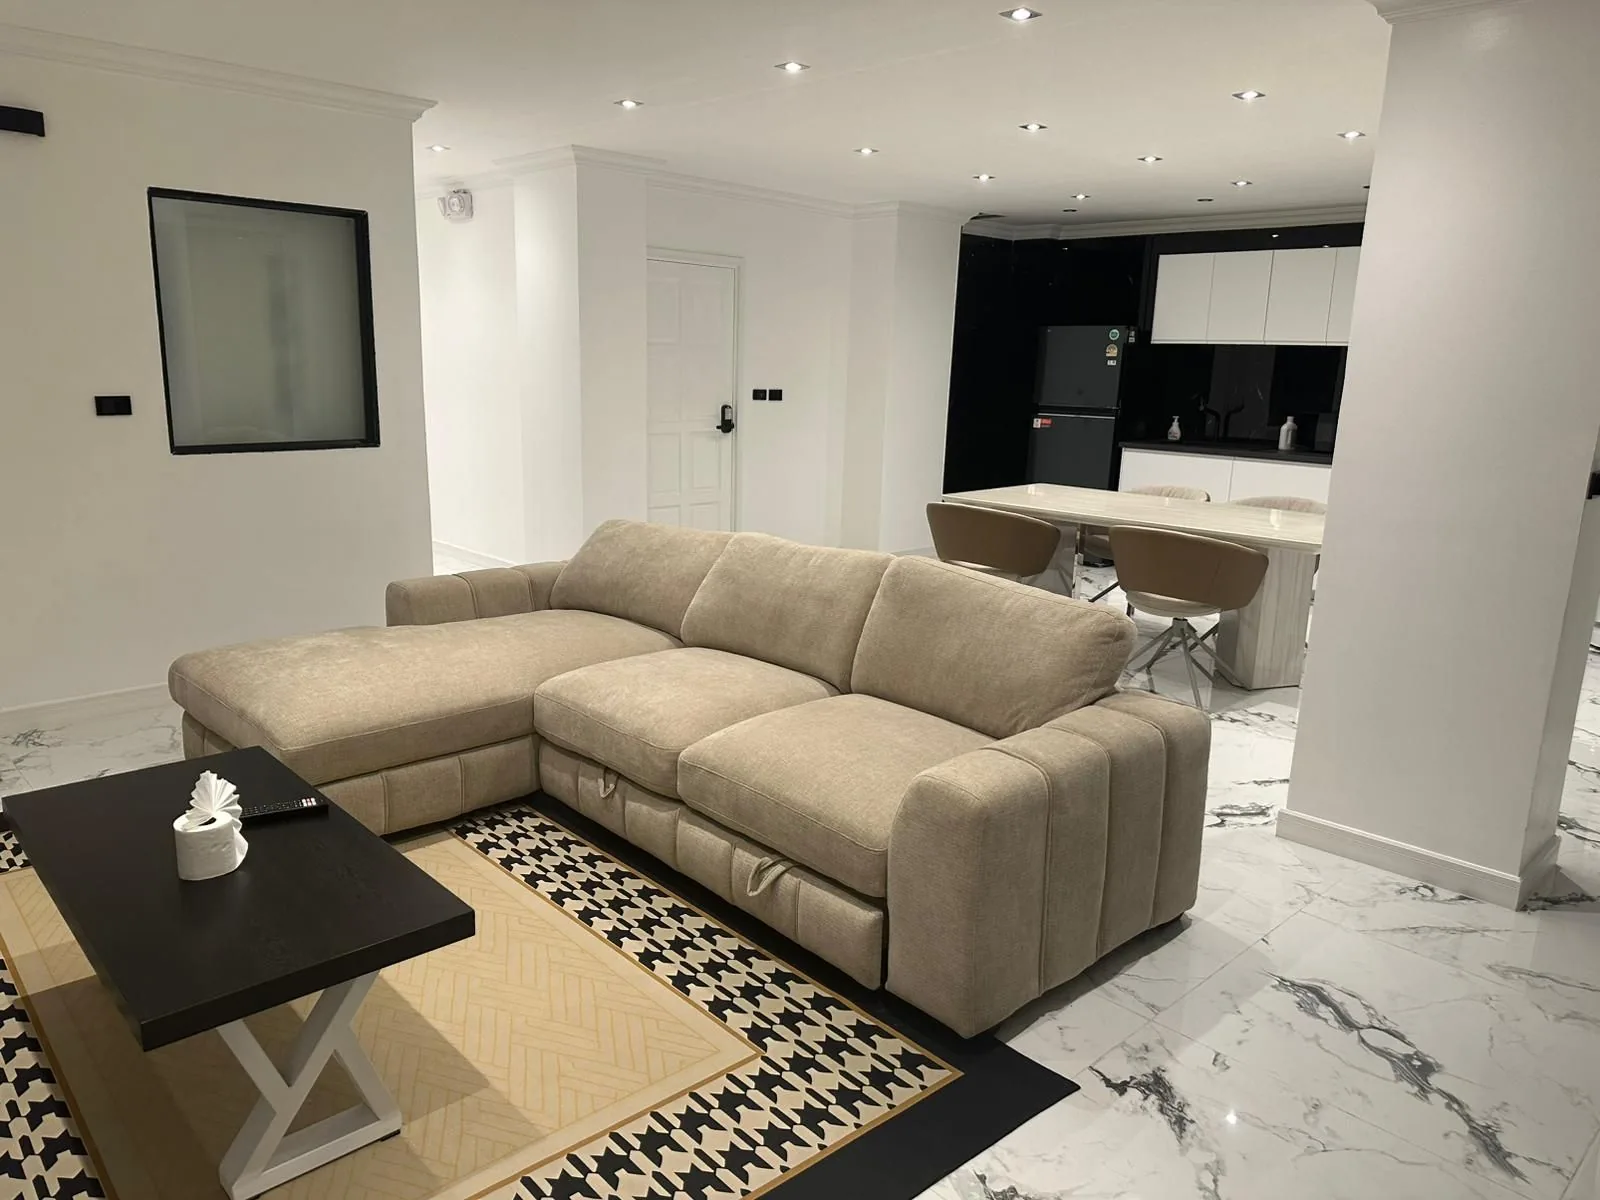
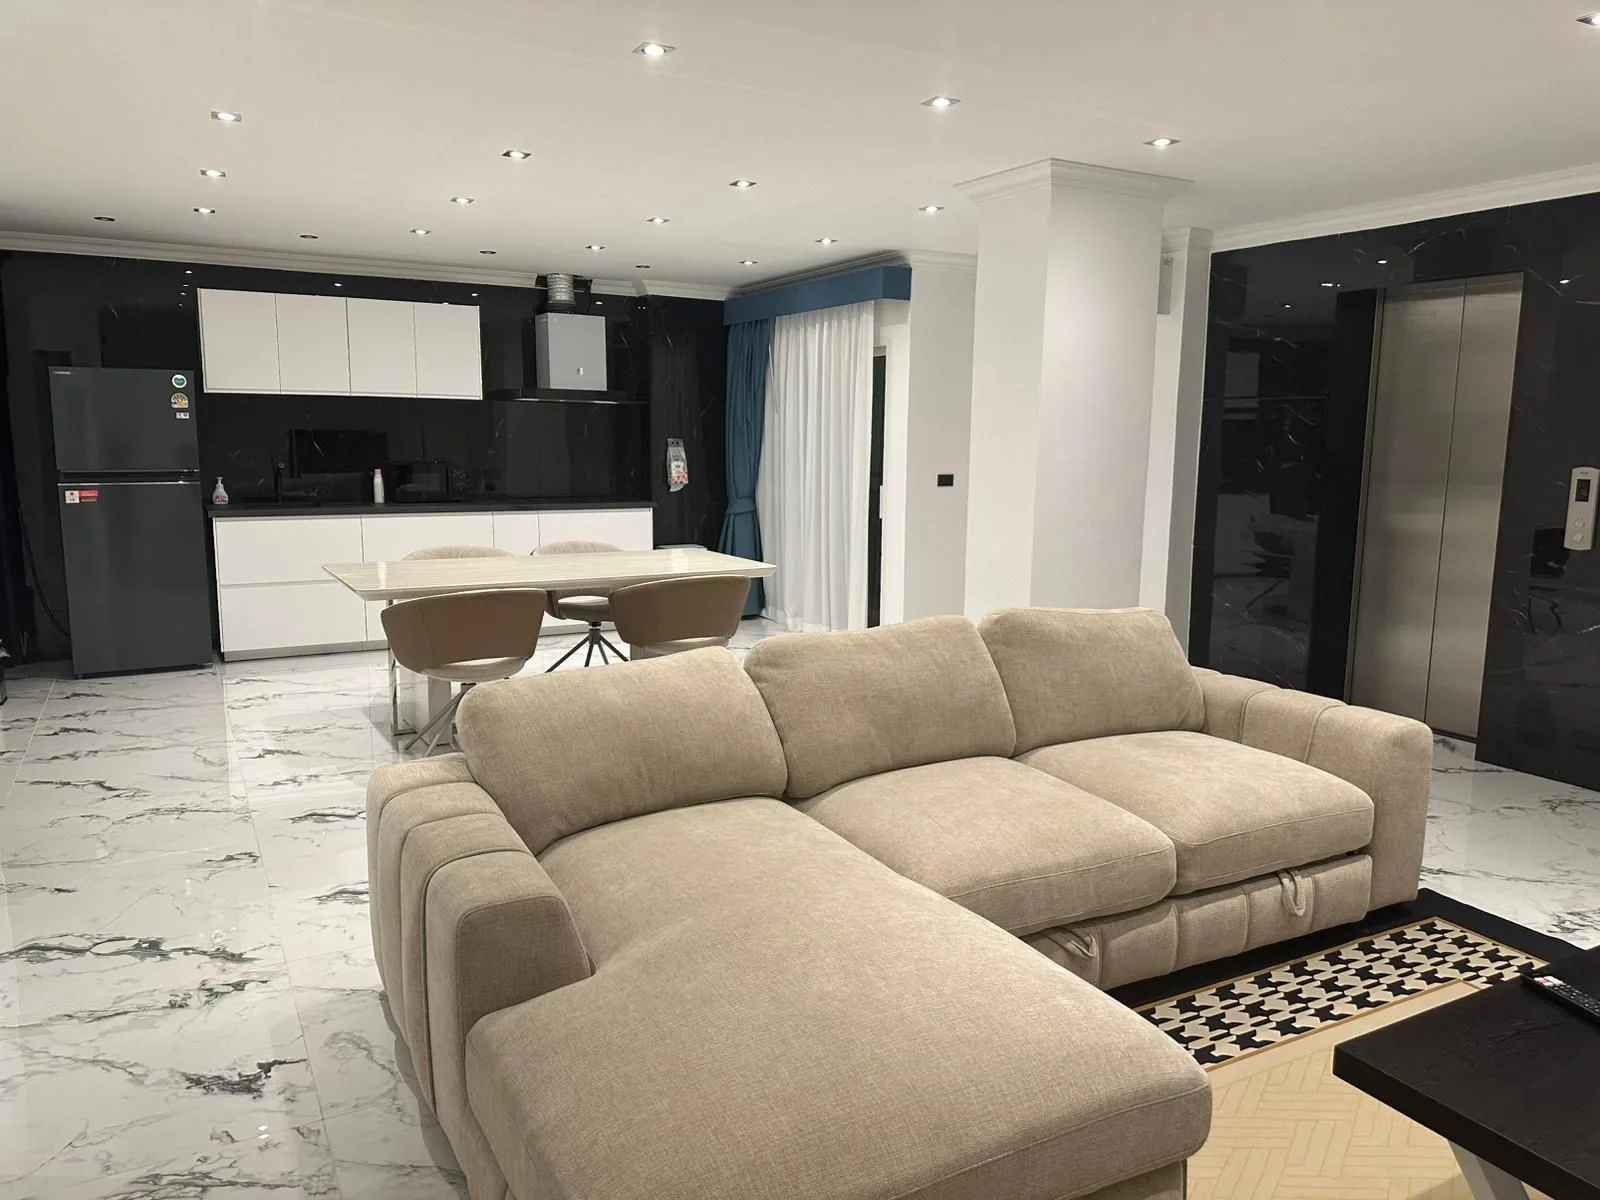
An extra-large corner sofa anchors the living area, facing a clean-lined white media unit and a geometric-pattern rug — built for long evenings, not just passing through.
The kitchen continues the black & white language: white cabinetry, a glossy marble-topped dining table with swivel designer chairs, and a black double-door refrigerator as the room's single dark accent.
The beige/taupe L-shaped corner sofa has vertical block-stitching across back and seat, facing a black flat-screen TV on a low white unit. A black rectangular coffee table with white X-legs sits on a black, white and ochre geometric rug — and from the sofa, the private elevator is visible, set into its black marble wall.
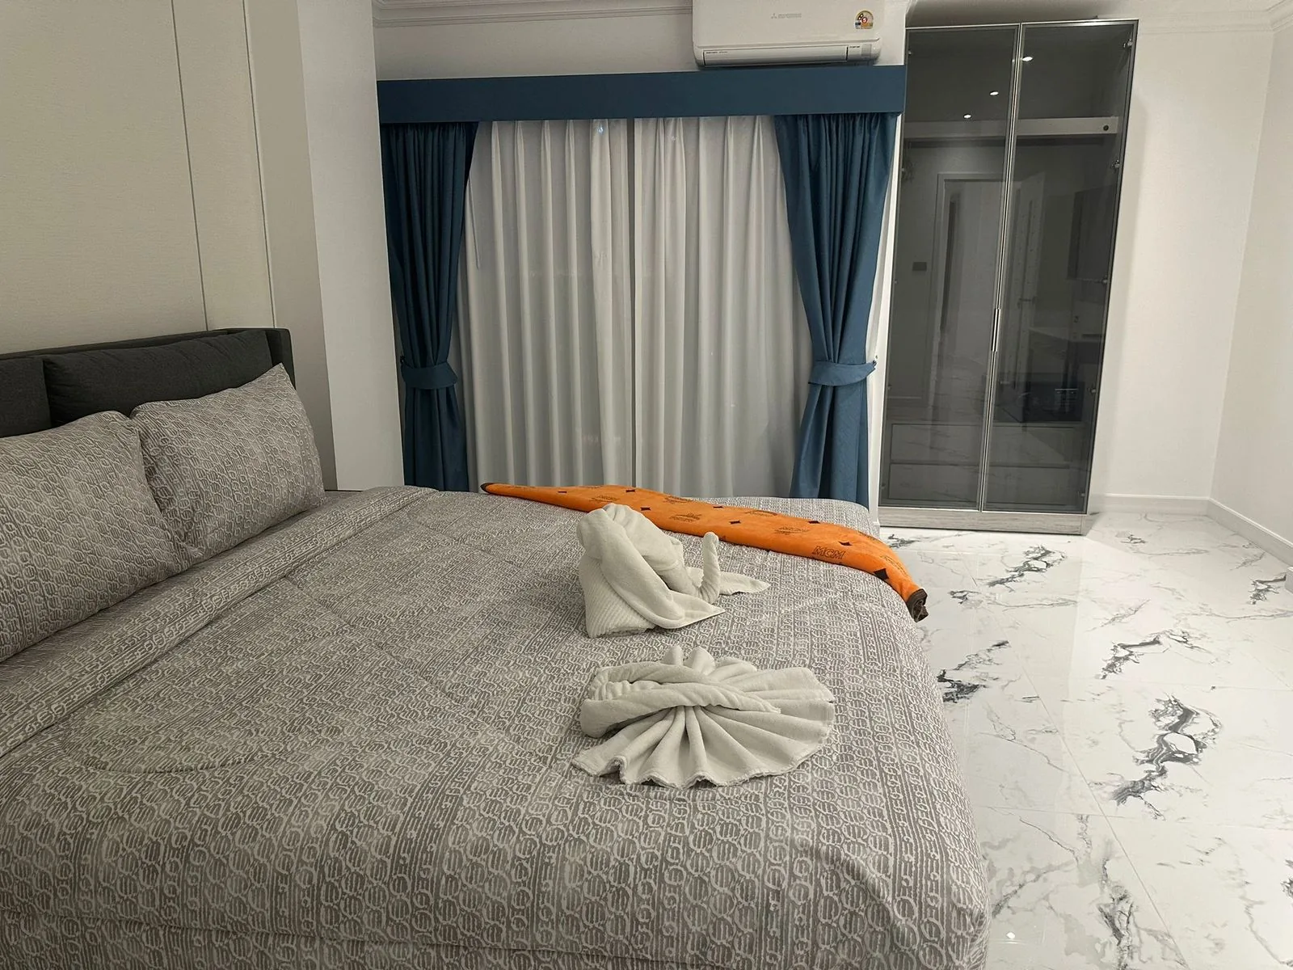
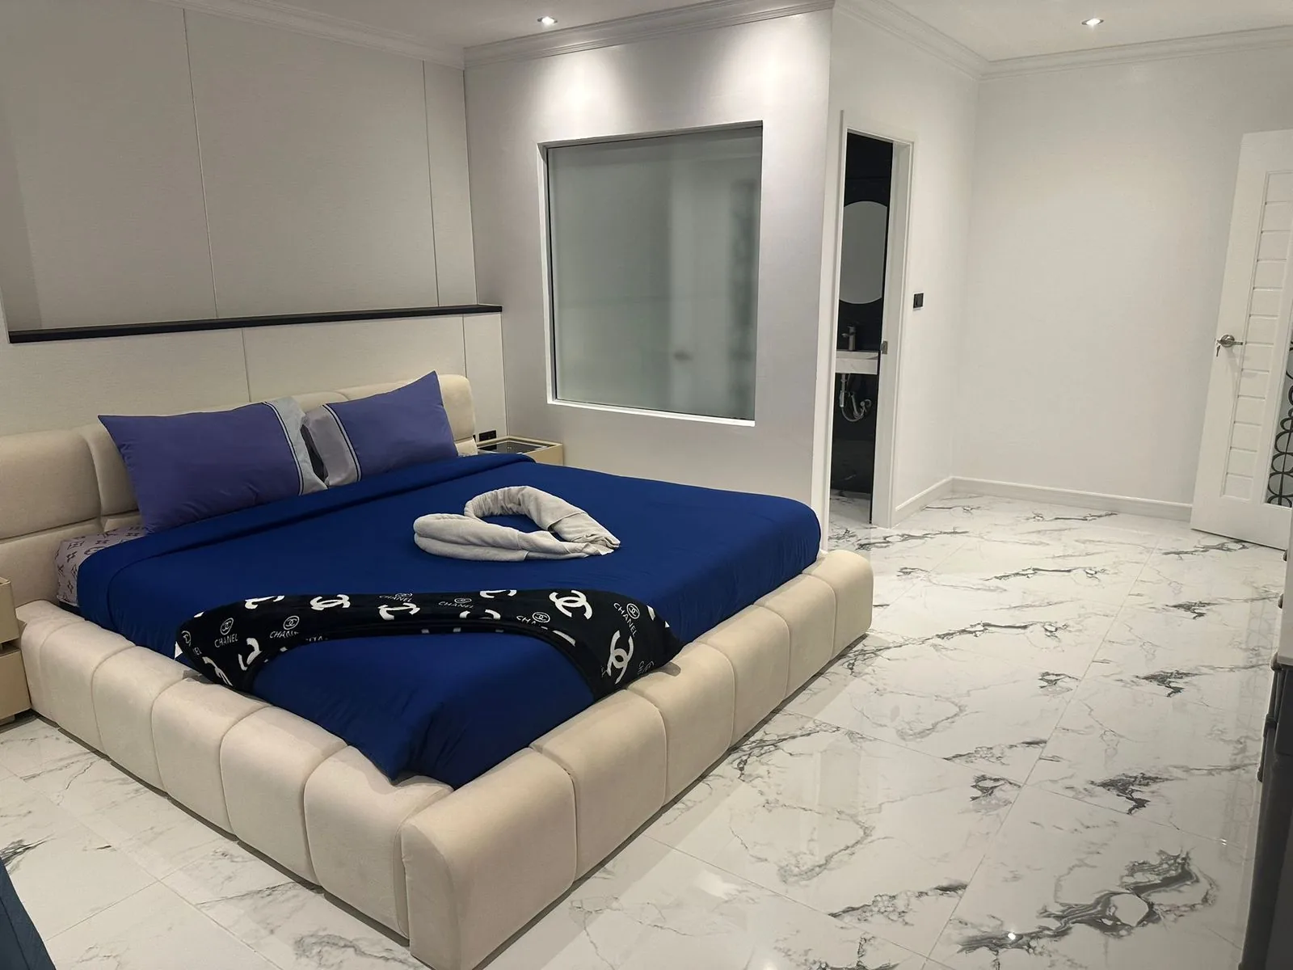
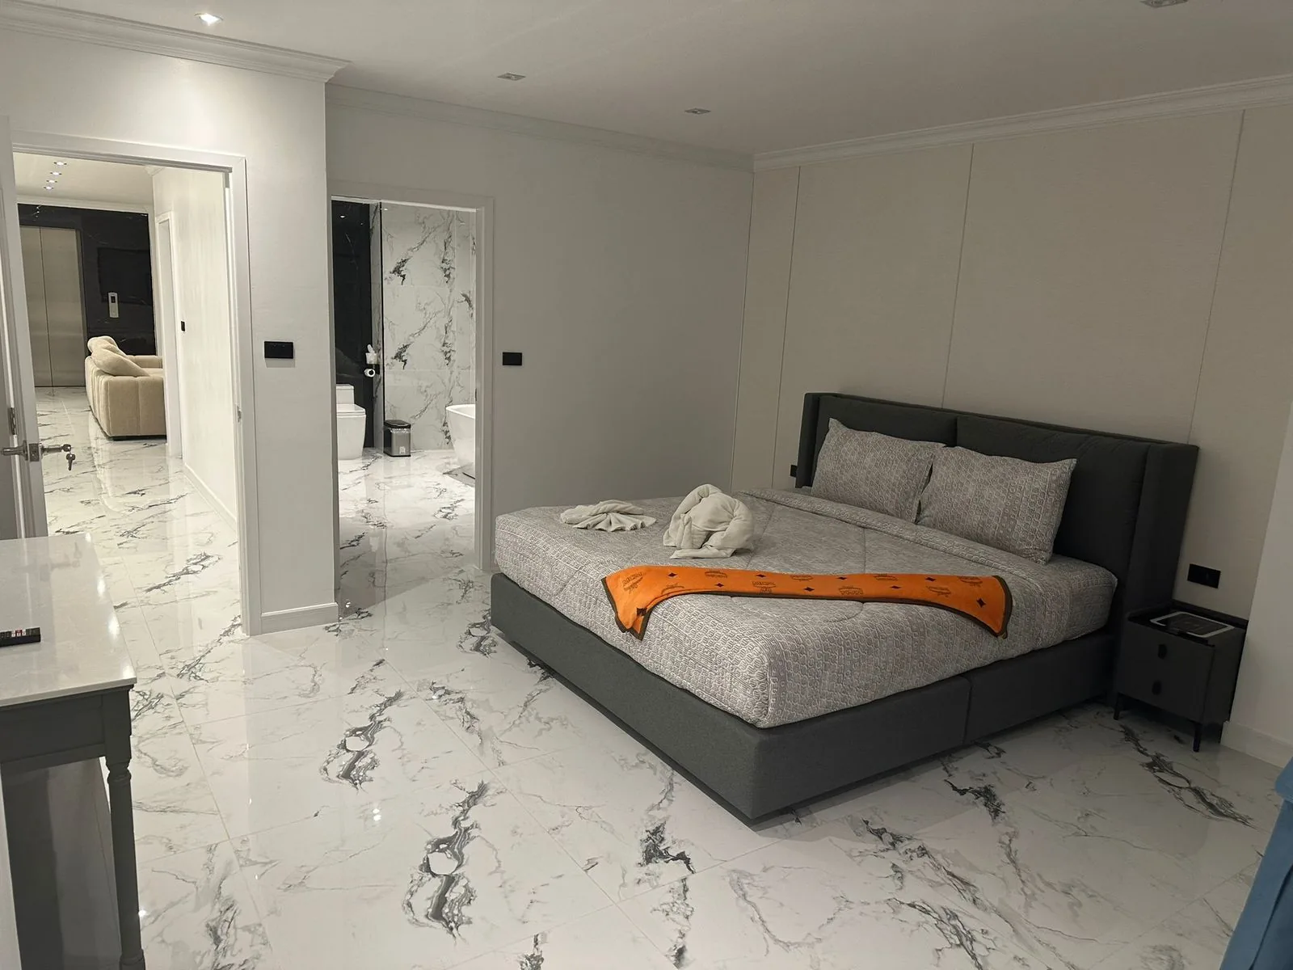
Both bedrooms are dressed in upholstered beds with Chanel and MCM-branded throws and accessories — a deliberate nod to international fashion houses, down to towels folded into hearts and swans on arrival.
Smoked-glass wardrobes give each room a sophisticated, semi-transparent storage wall, flowing into the en-suite bathroom. In the master, a satin-glass partition separates bedroom and bathroom — privacy that still lets the light through.
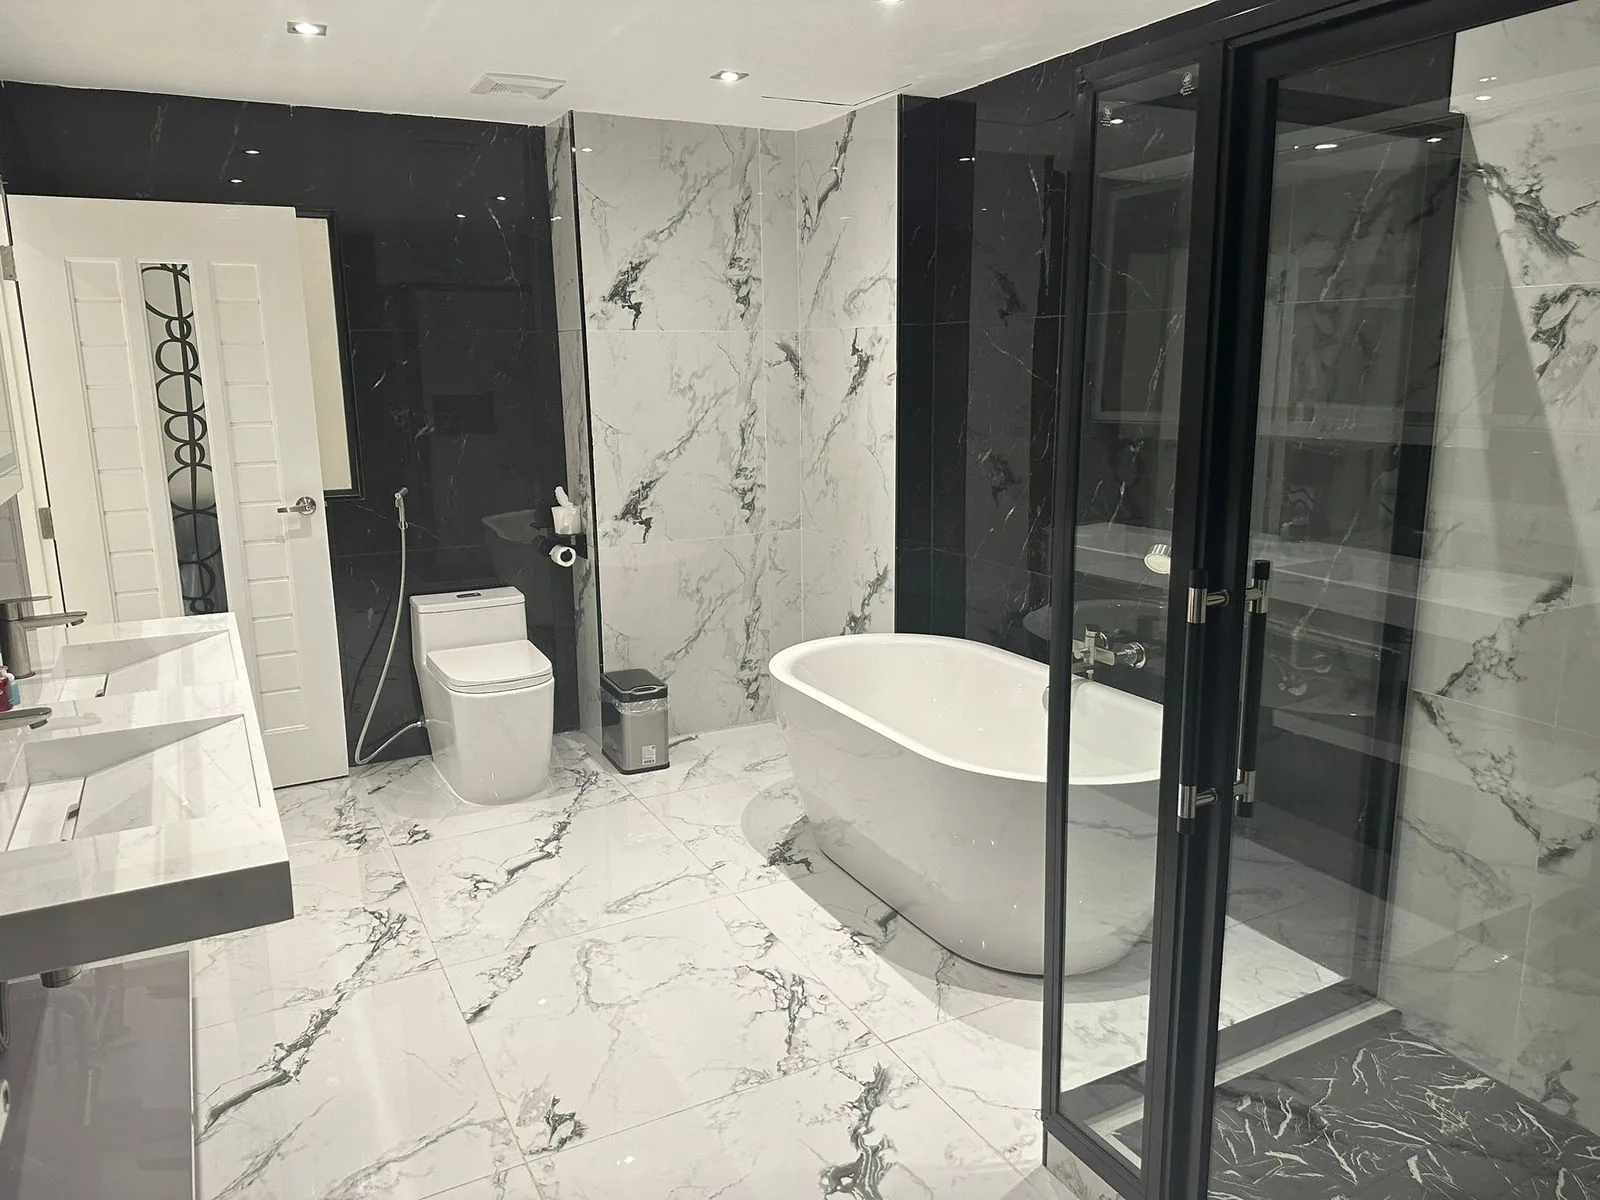
A sculptural white freestanding oval tub sits before a wall of glossy black marble — the same chiaroscuro that frames the elevator. Grey-and-black-veined white marble covers the floor throughout.
A long floating white double vanity holds two rectangular basins under a backlit LED mirror; the smaller bathroom has a circular back-lit mirror instead. A walk-in glass shower with black profiles and square recessed ceiling spotlights complete the room.
A large satin-glass window lets soft natural light into the master bathroom while keeping full privacy — and at night, the ceiling spotlights reflect crisply off the black marble wall behind the tub.
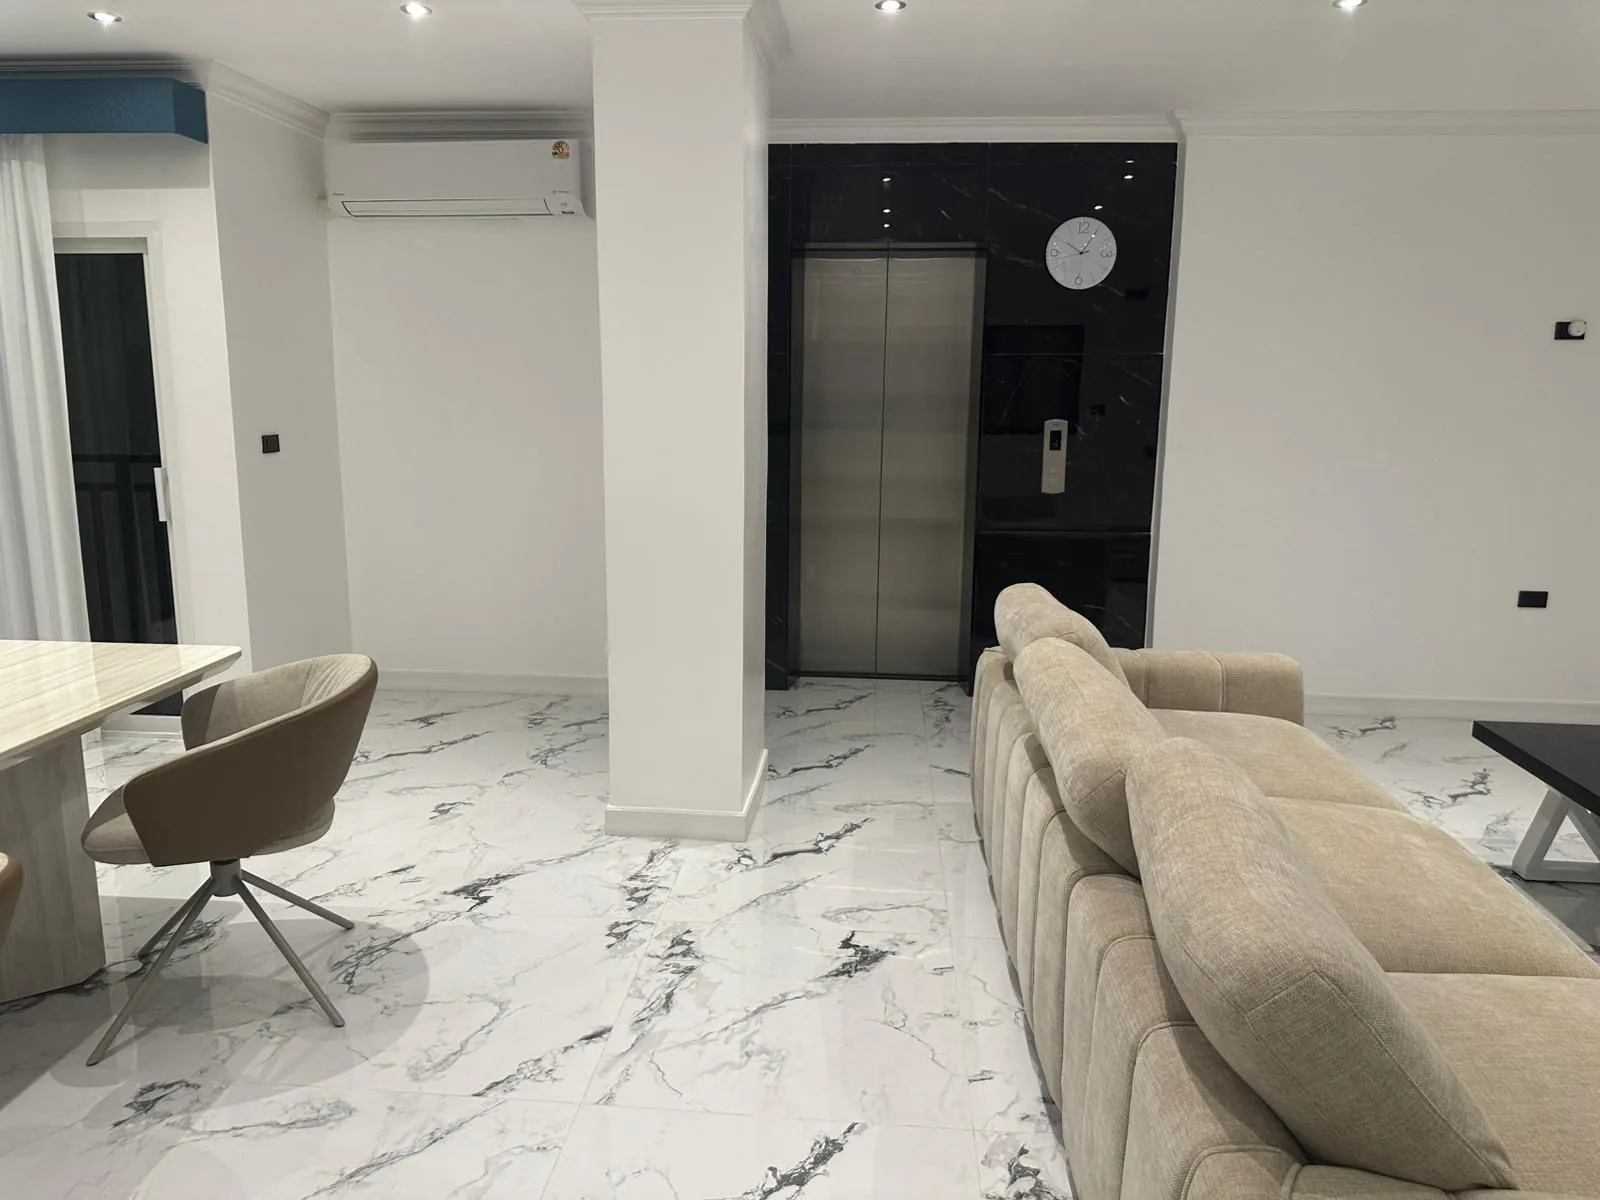
Brushed stainless steel doors are framed by a wall of glossy black marble with pale veining — a sharp contrast to the white, grey-veined marble floor it opens onto. To the right of the doors, a circular white analogue clock sits just above the call panel.
There's no shared landing to cross: the car rises and opens directly beside the living room, next to the sofa — an entrance most buildings reserve for the penthouse.
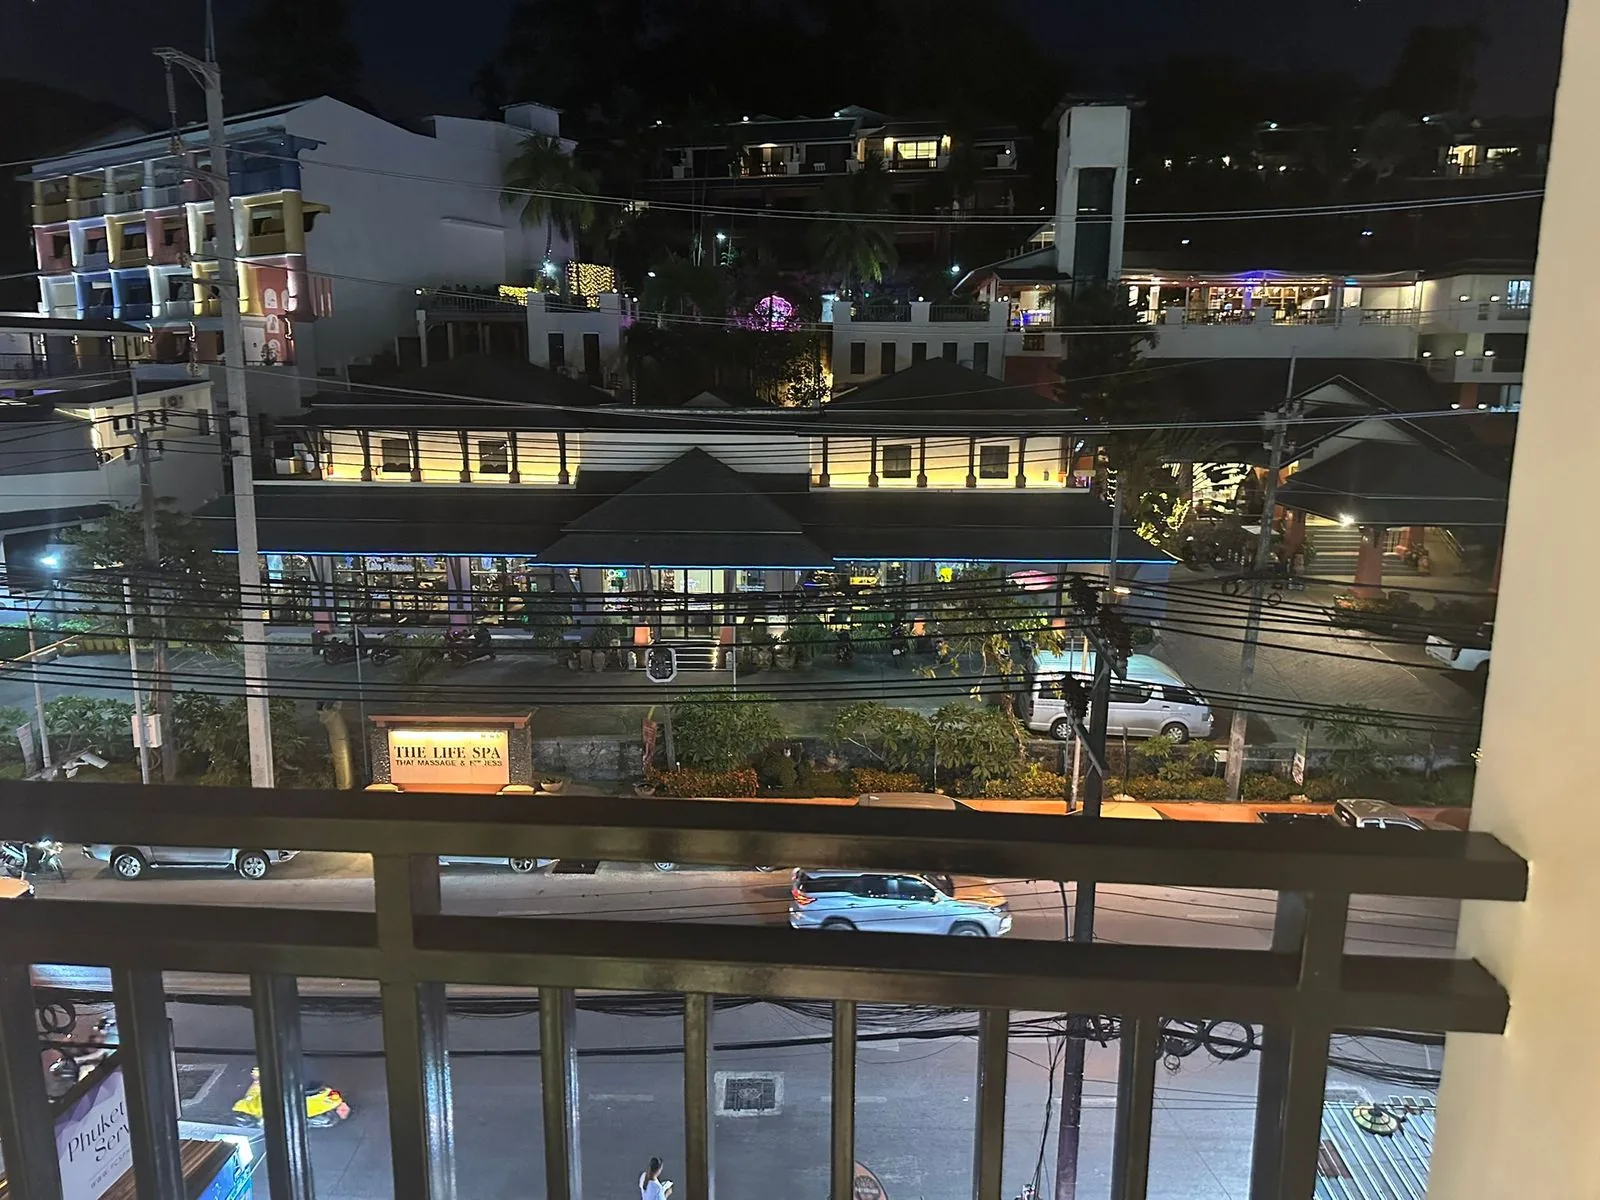
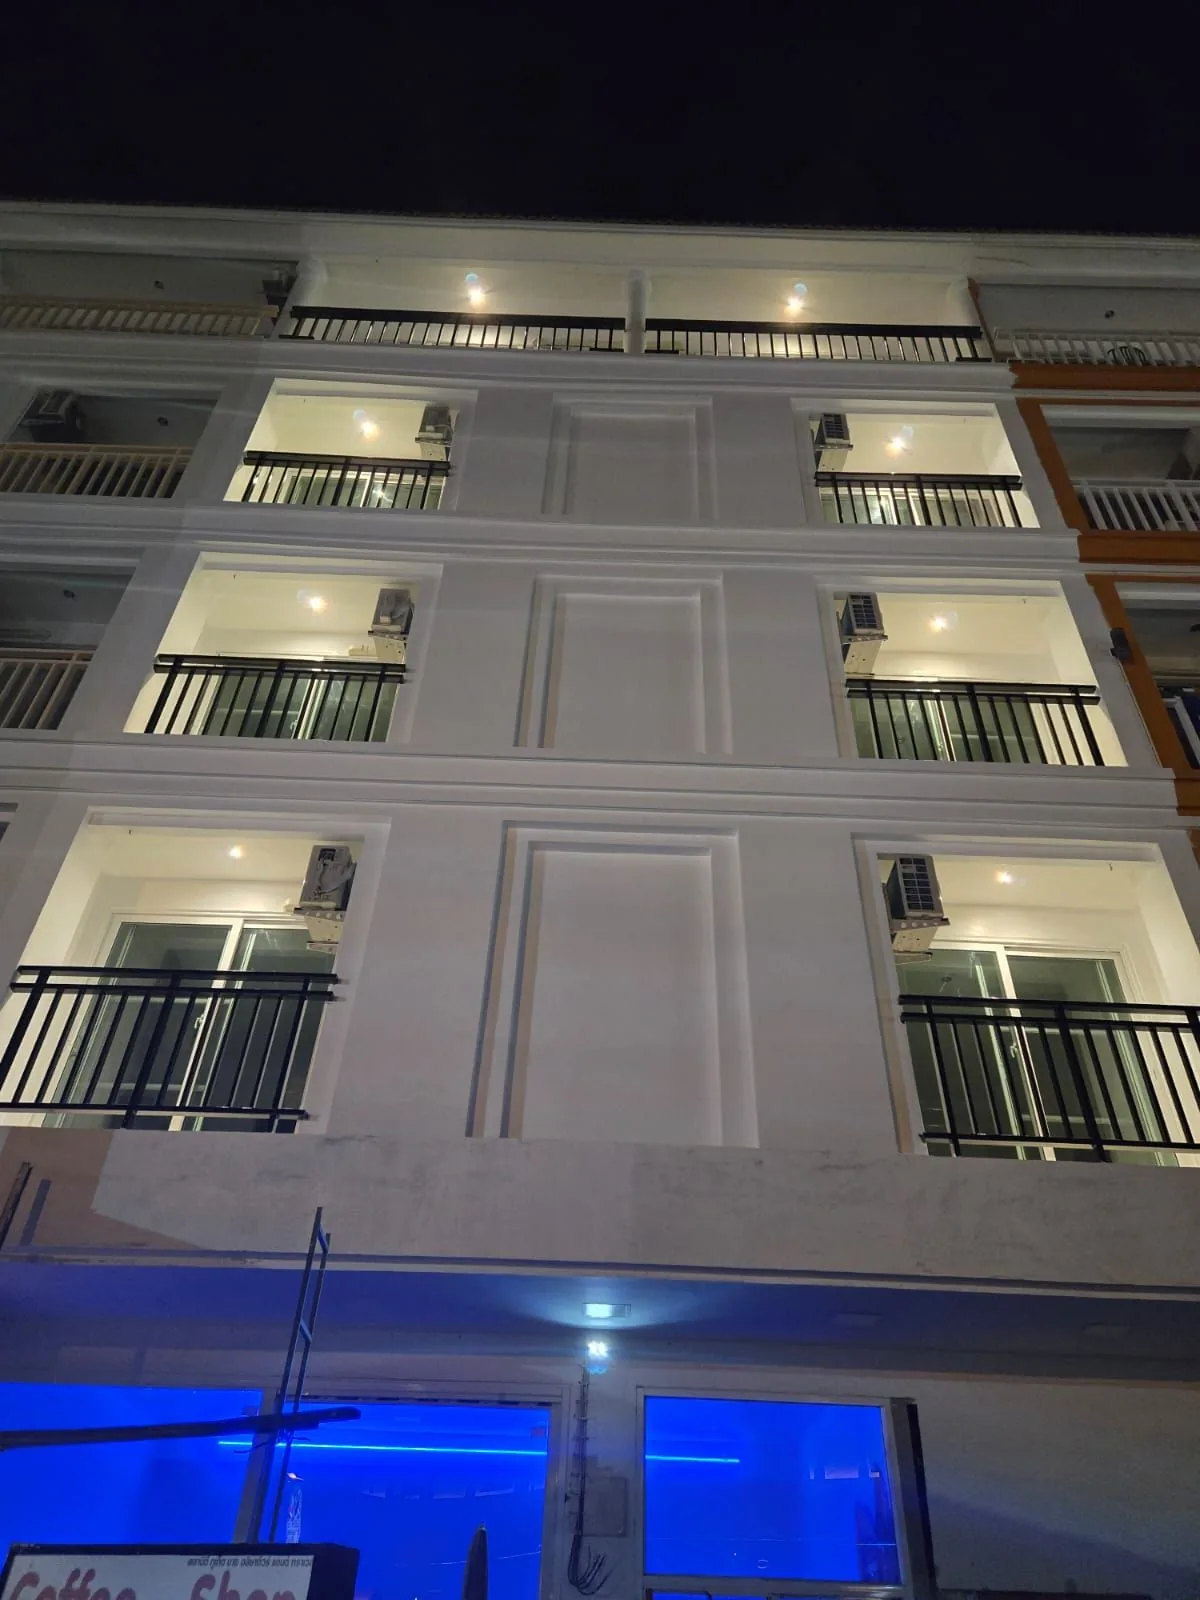
From the private balcony, the view opens onto Patong's evening energy, with the lights of the well-known Life Spa nearby — wellness on your doorstep, without giving up the calm inside.
Inside, every room including both bedrooms has its own wall-mounted air conditioning, a matte-black electronic lock secures the corridor entrance, and square LED spotlights recessed into the ceiling keep every line clean.